Current development · Farum
Akacietorvet
22Rental homes
83–128 m²Residential sizes
≈ 2,200 m²Total development
Q2 2027Expected completion
The project
A central development in Farum.
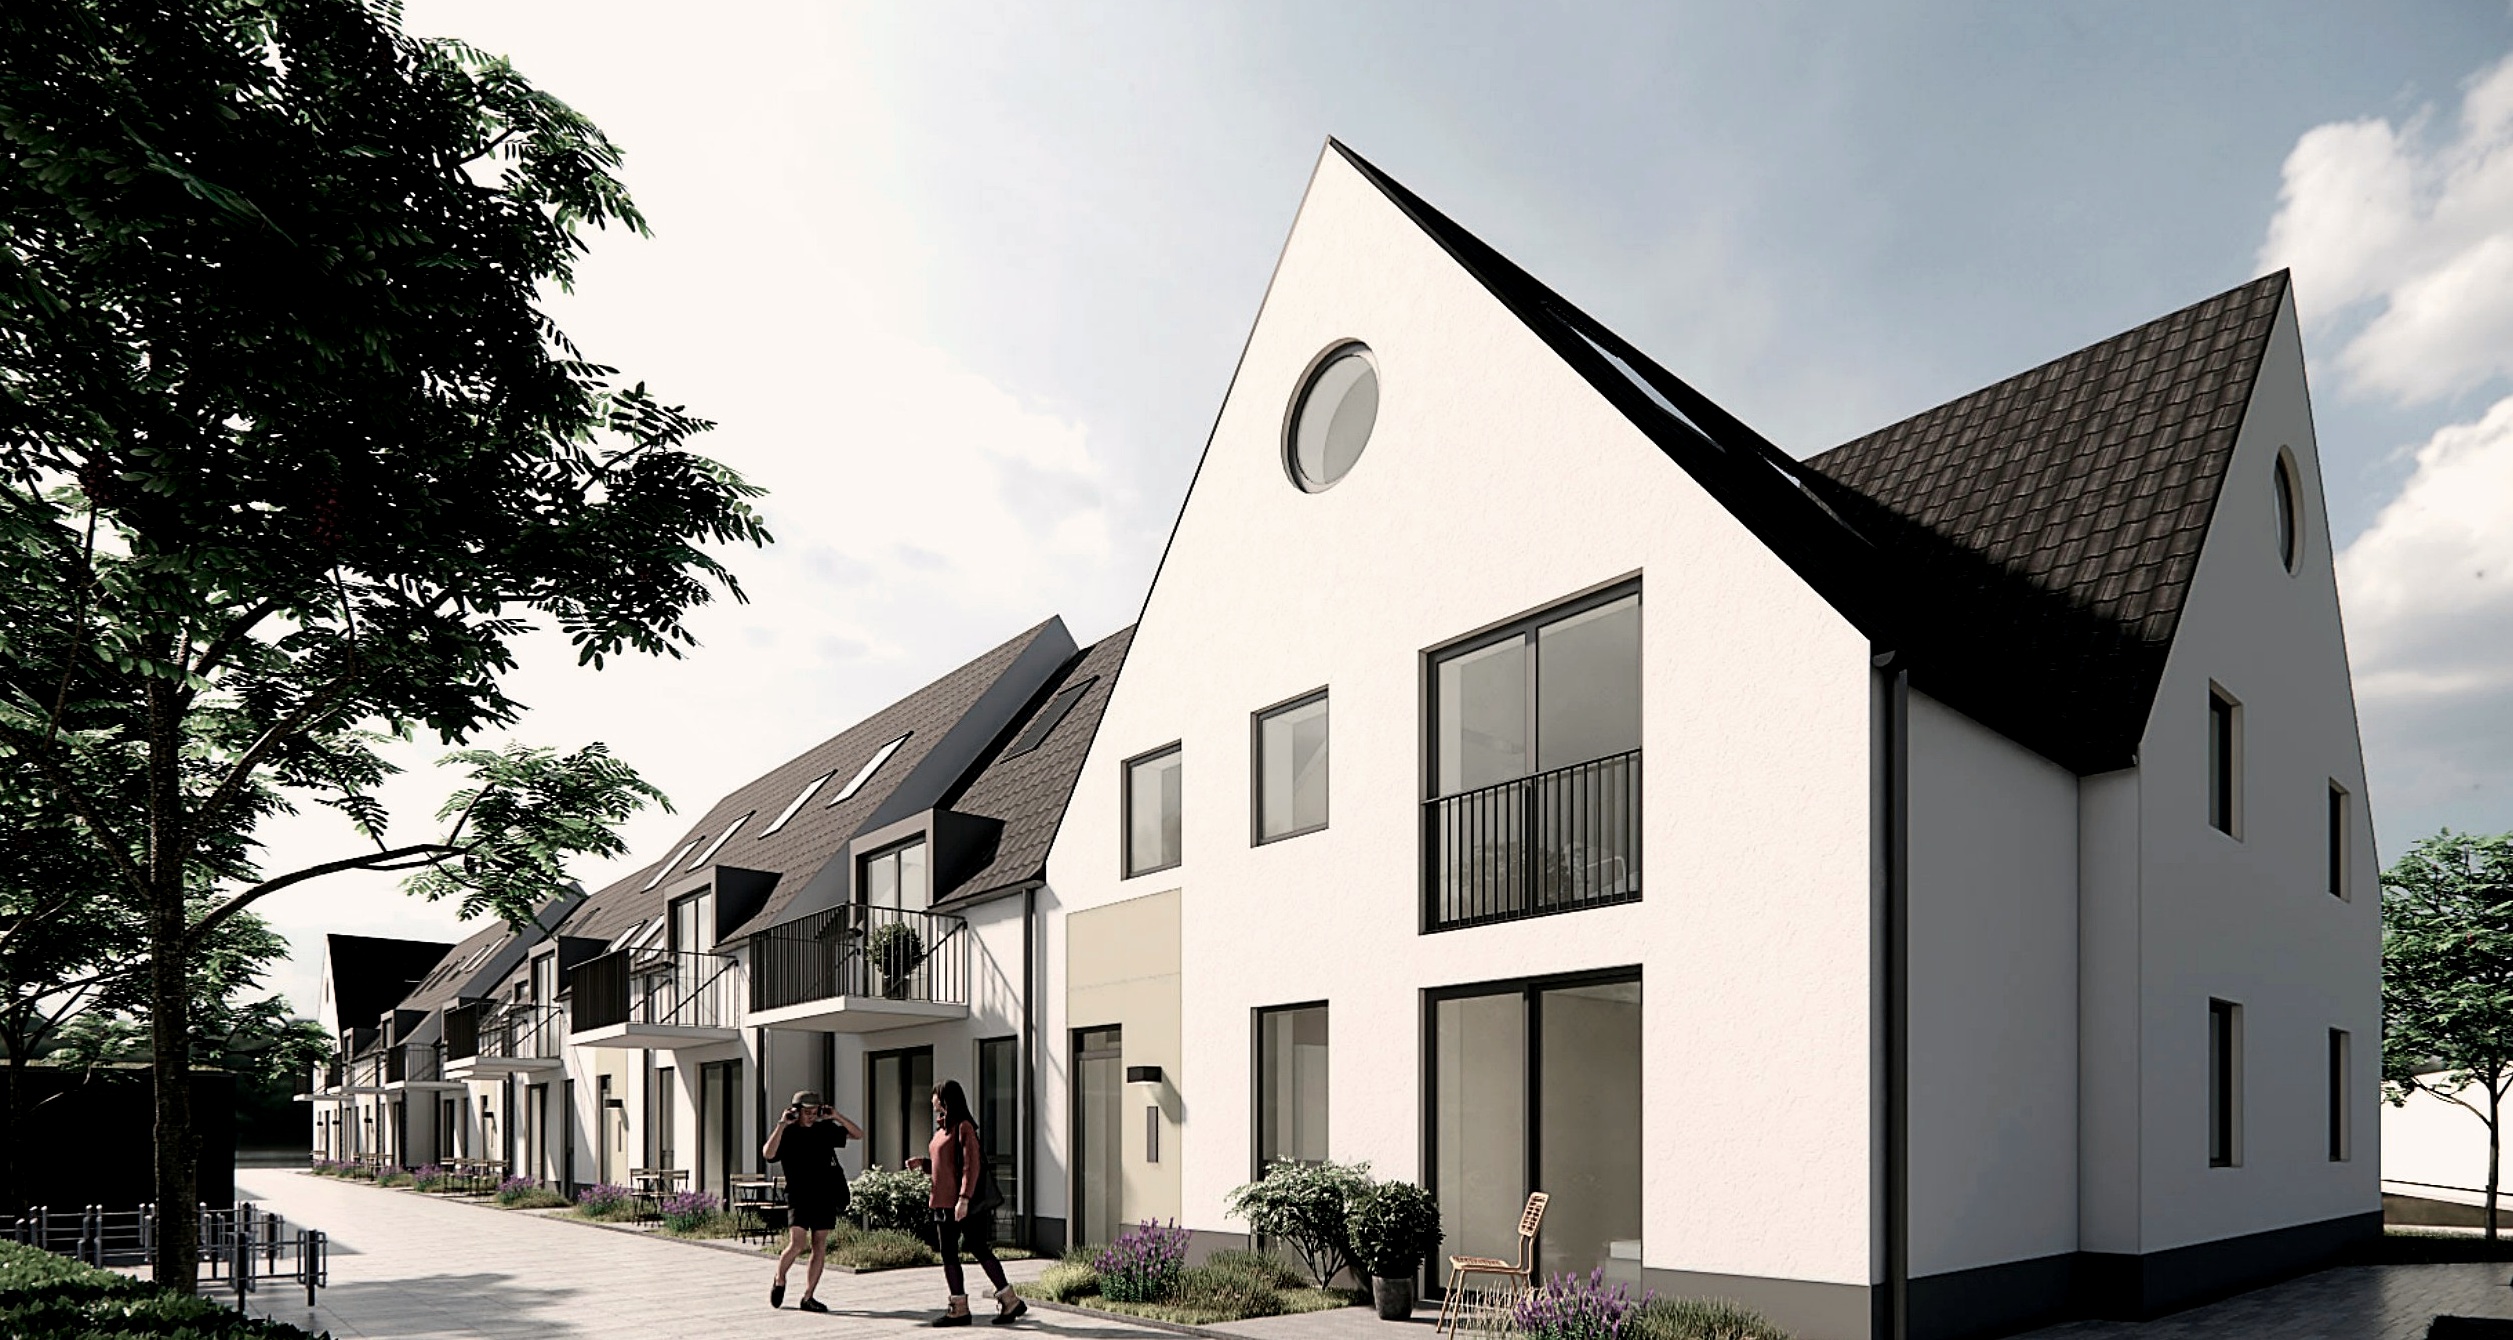
Akacietorvet is a mixed-use development in central Farum comprising 22 rental homes and approximately 107 m² of commercial space intended for café use.
The homes range from 83 to 128 m² and combine contemporary layouts with terraces, balconies and generous daylight.
Patrimonium Group acquired the site and has led the development from acquisition through execution. Construction commenced in Q1 2026, with expected completion in Q2 2027. The project is structured as a Forward Purchase.
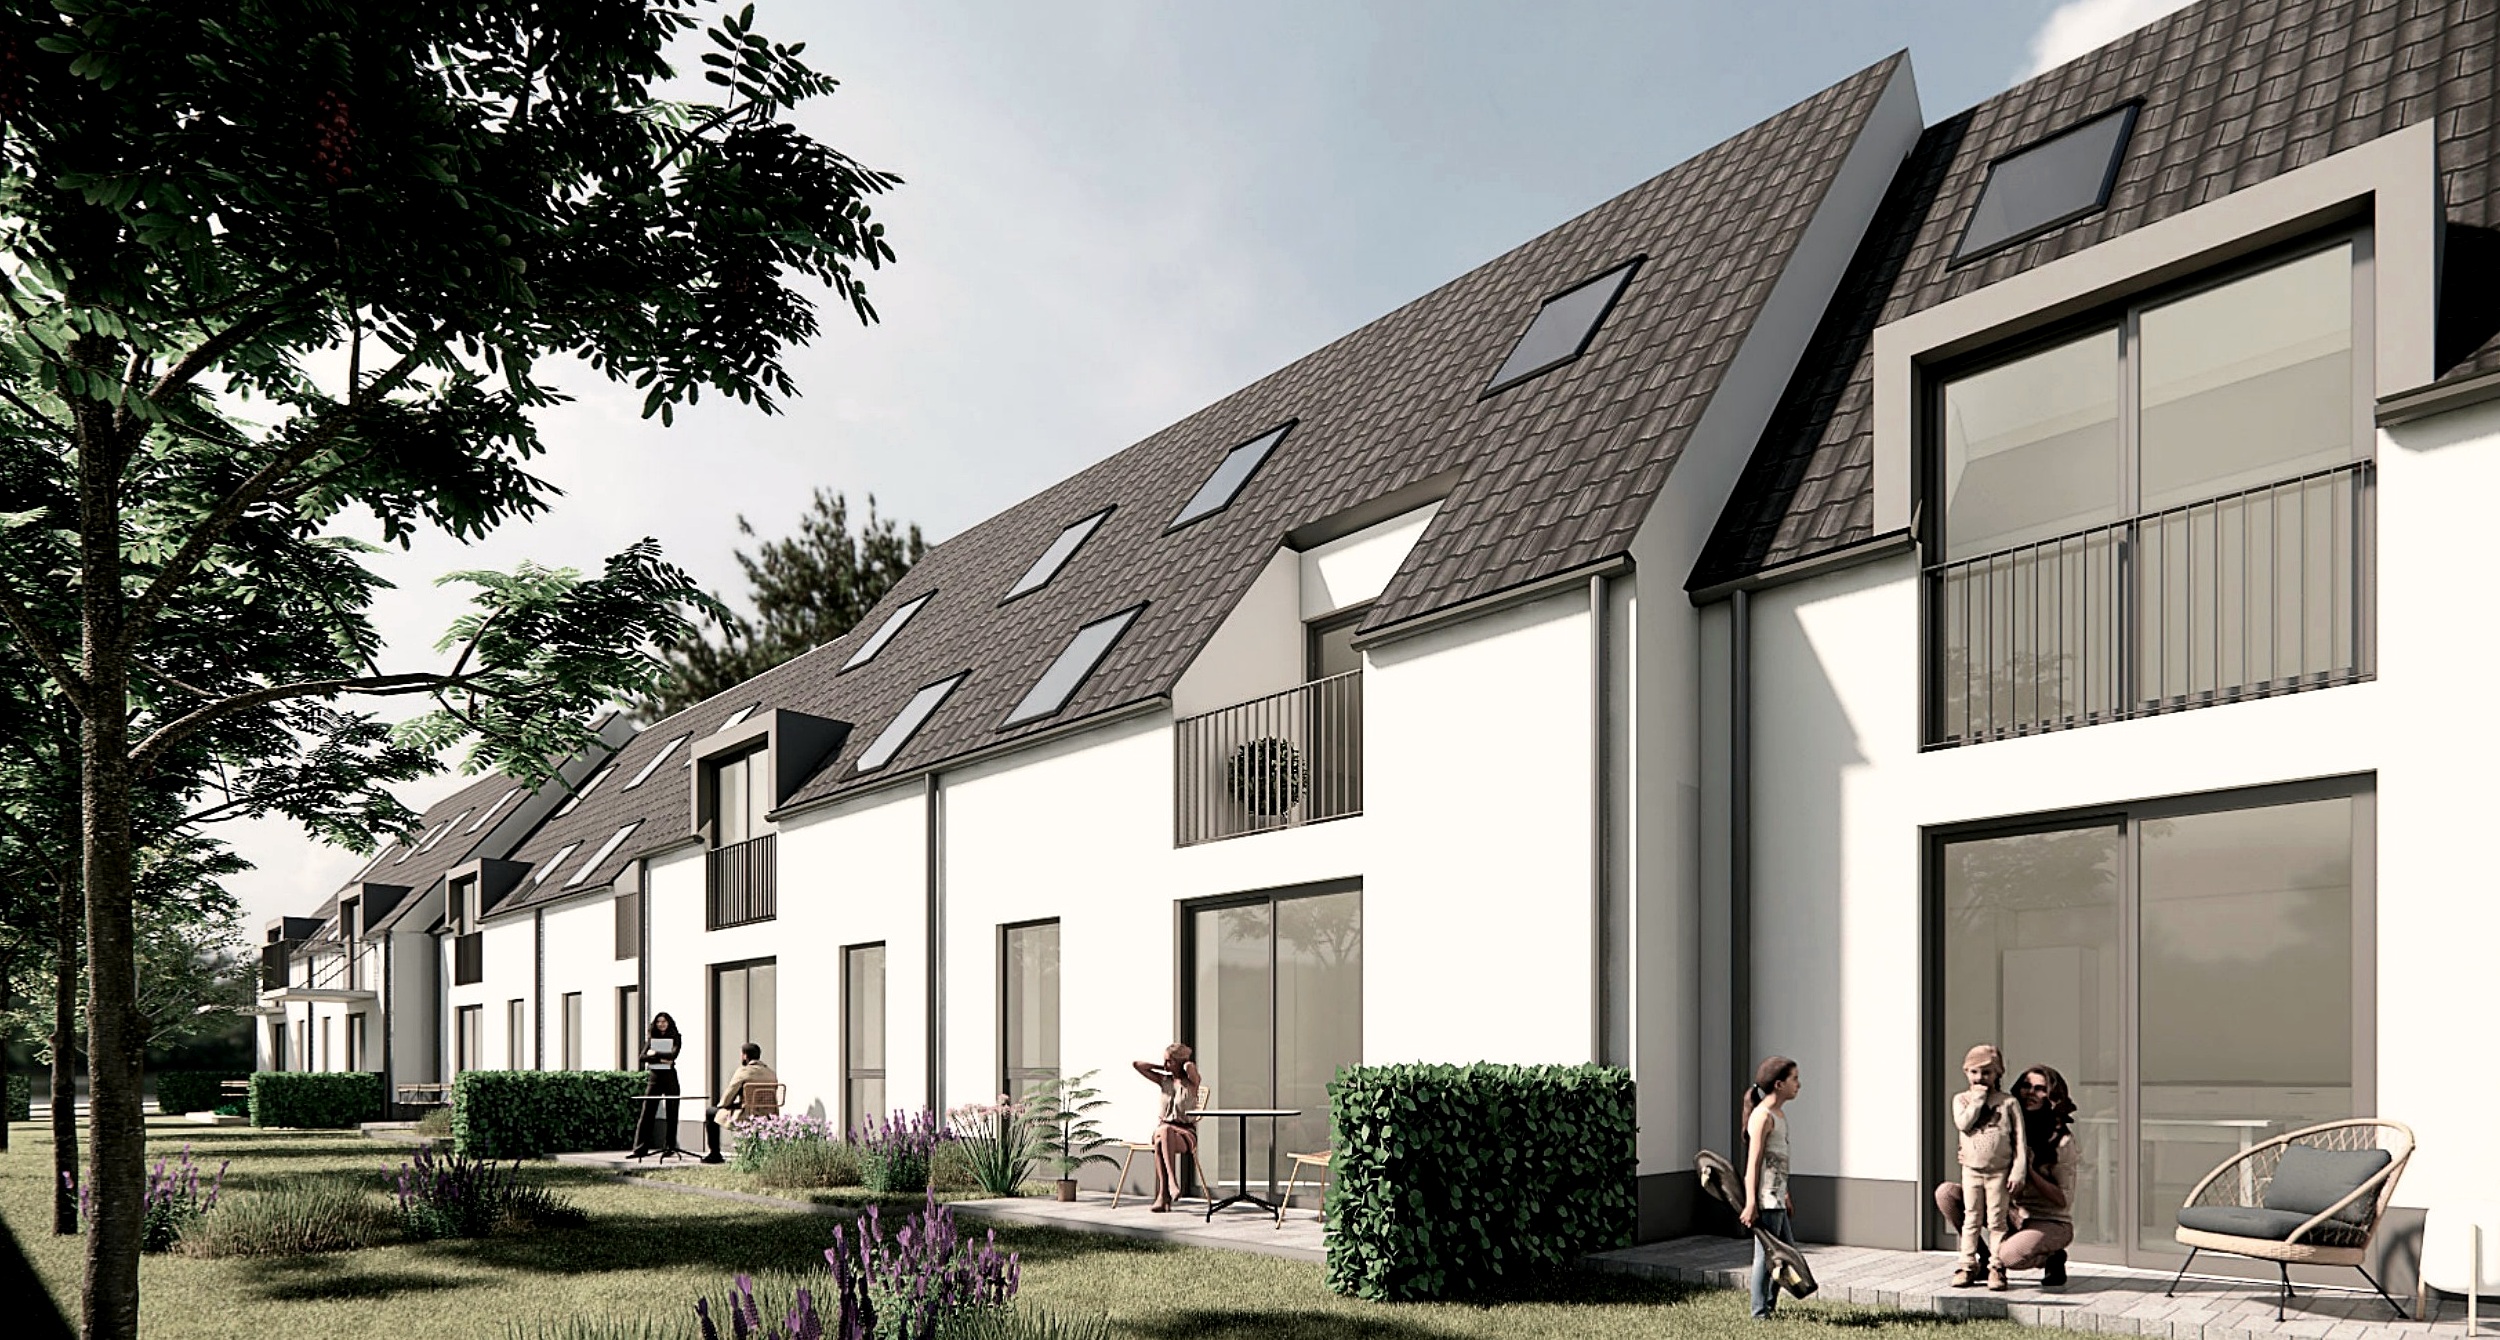
Architectural visualisation · Brask & Leonhardt · Indicative
Key facts
AddressAkacietorvet 2, 3520 Farum
DeveloperPatrimonium Group
ContractorGVL
ArchitectBrask & Leonhardt
Commercial unitApprox. 107 m²
Parking5 spaces
Construction startQ1 2026
TransactionForward Purchase
Living
Homes designed around space, light and everyday use.
The residential mix includes homes from 83 to 128 m², with layouts ranging from ground-floor homes with terraces to upper-floor homes with balconies and generous daylight.
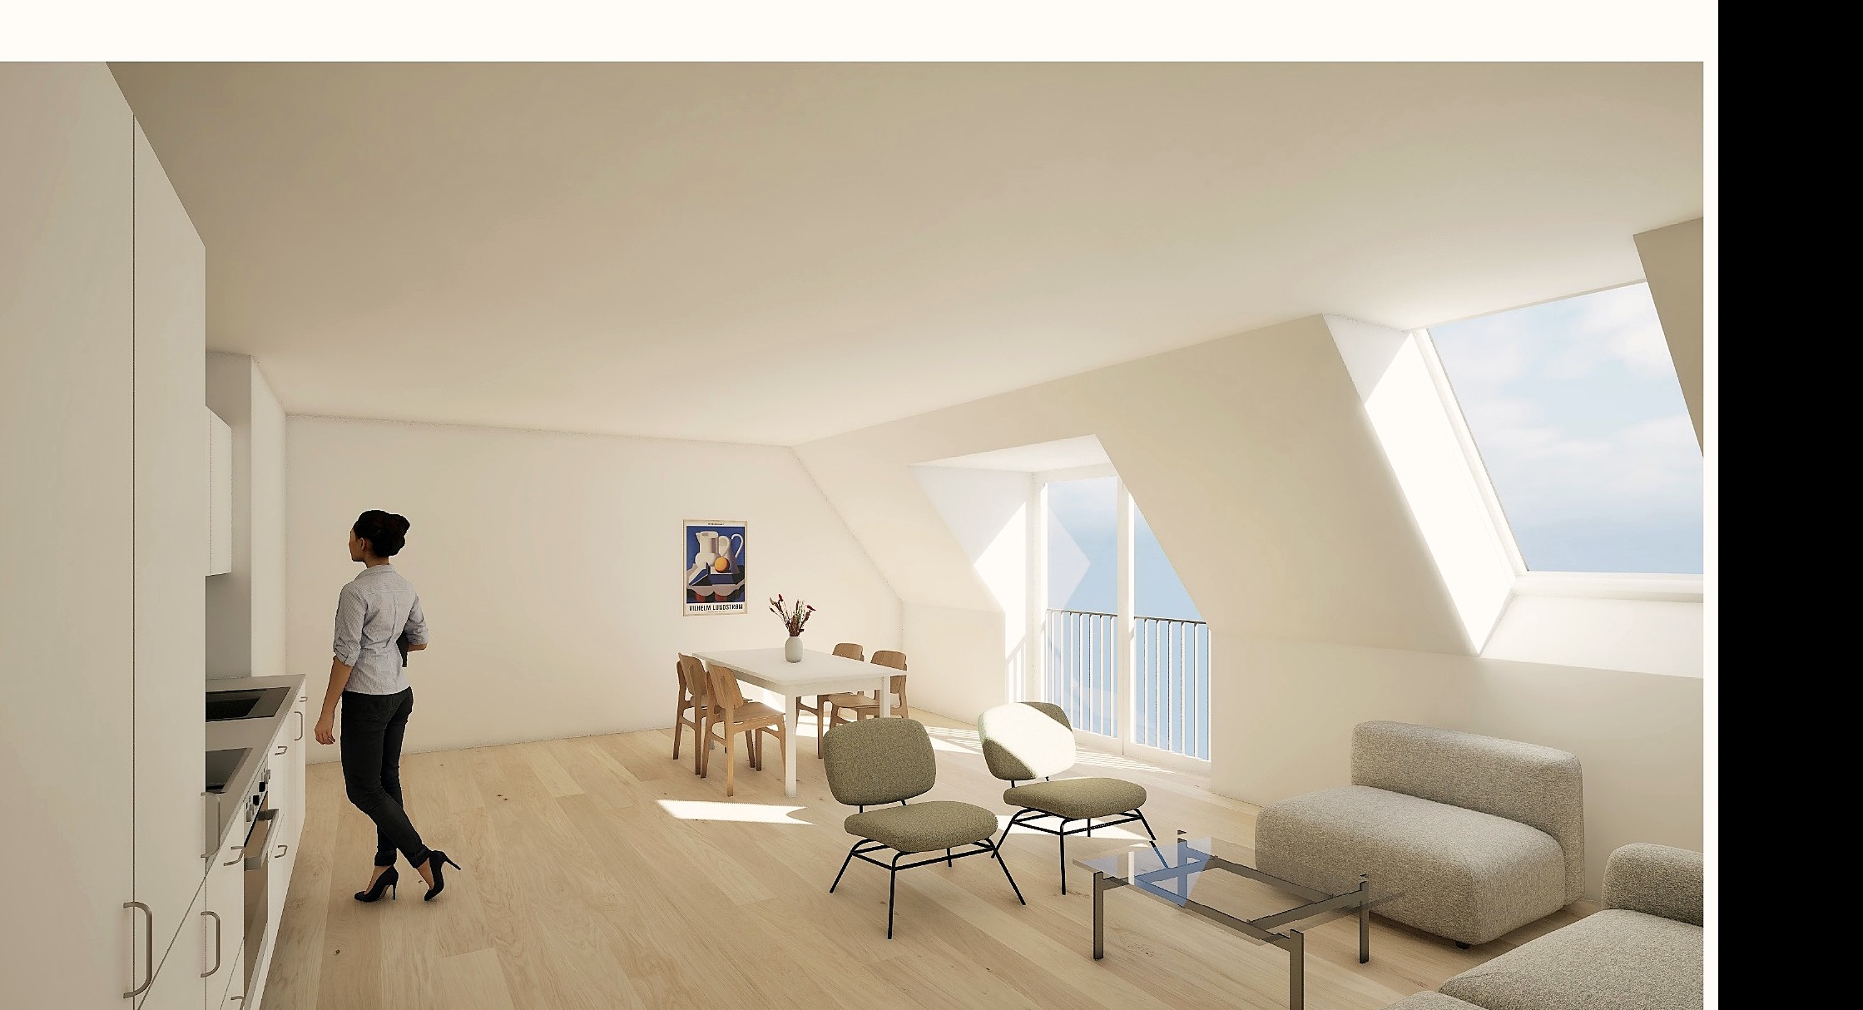
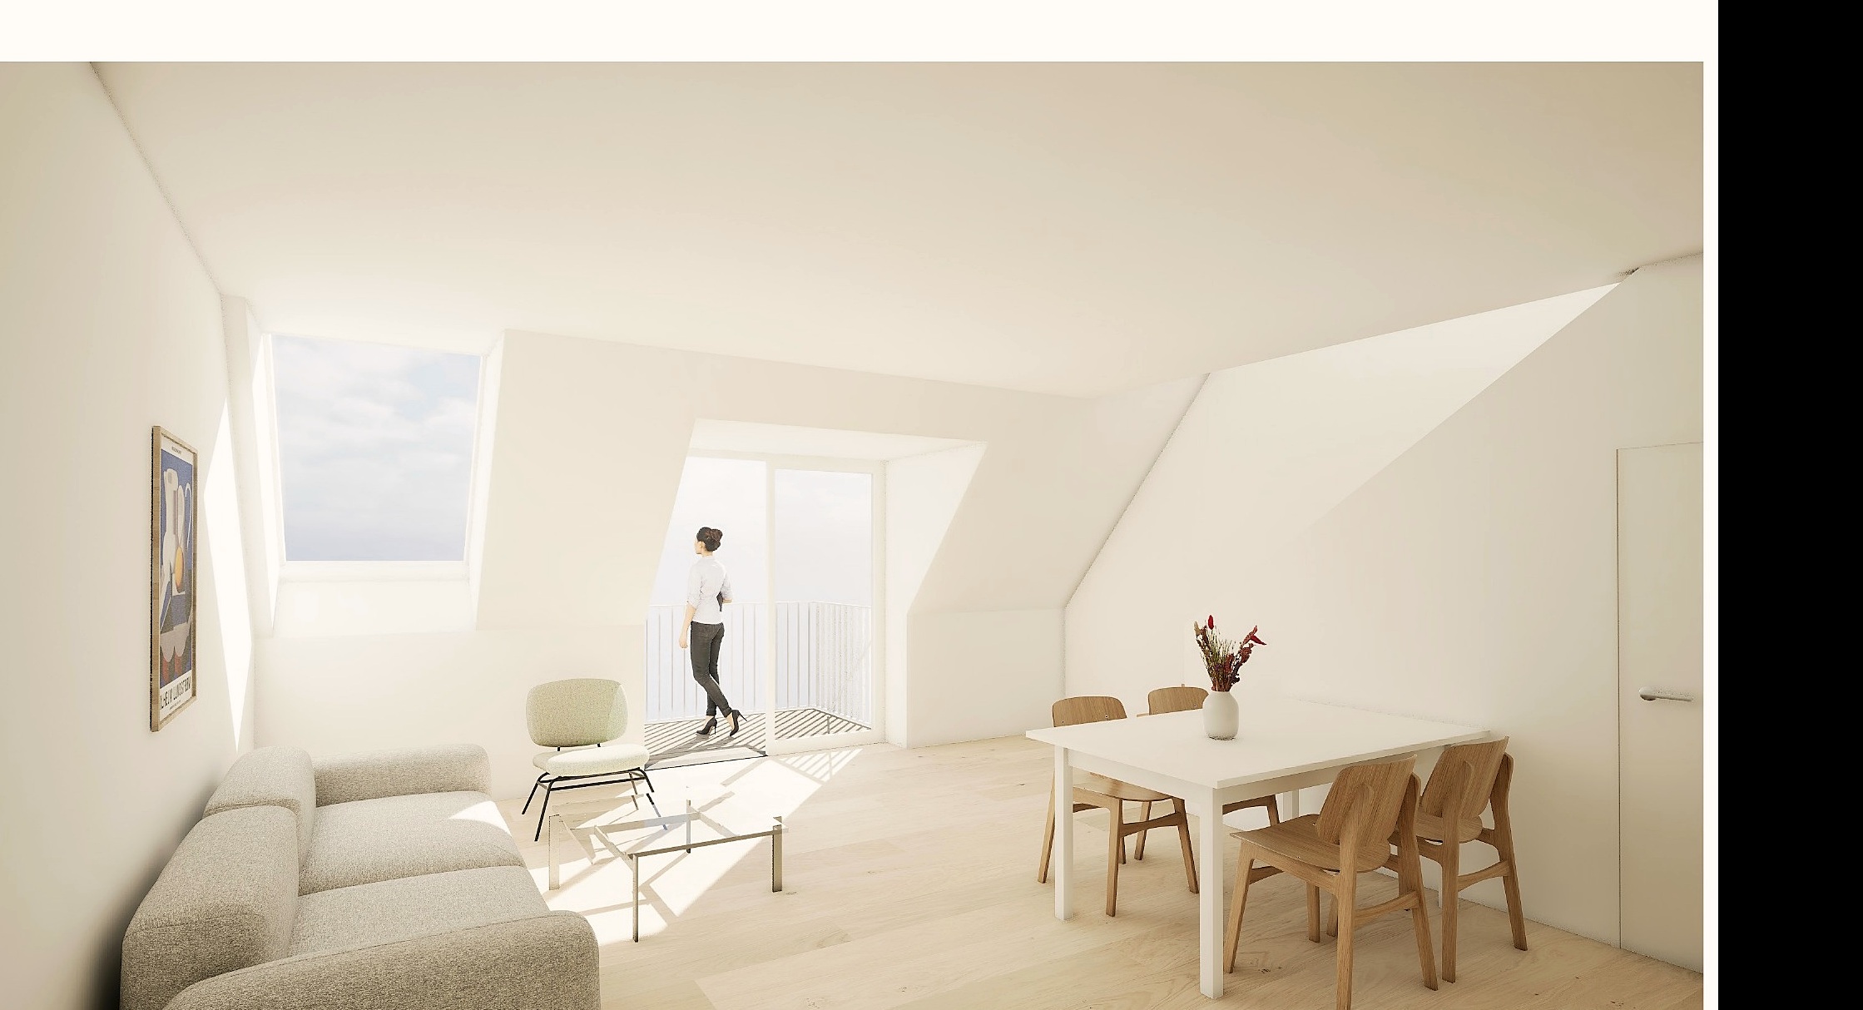
Architectural visualisations: Brask & Leonhardt. Visualisations are indicative.
Development timeline
From site acquisition to delivery.
✓AcquisitionCompleted
✓DevelopmentCompleted
ConstructionQ1 2026 · In progress
CompletionQ2 2027 · Expected
Partnerships